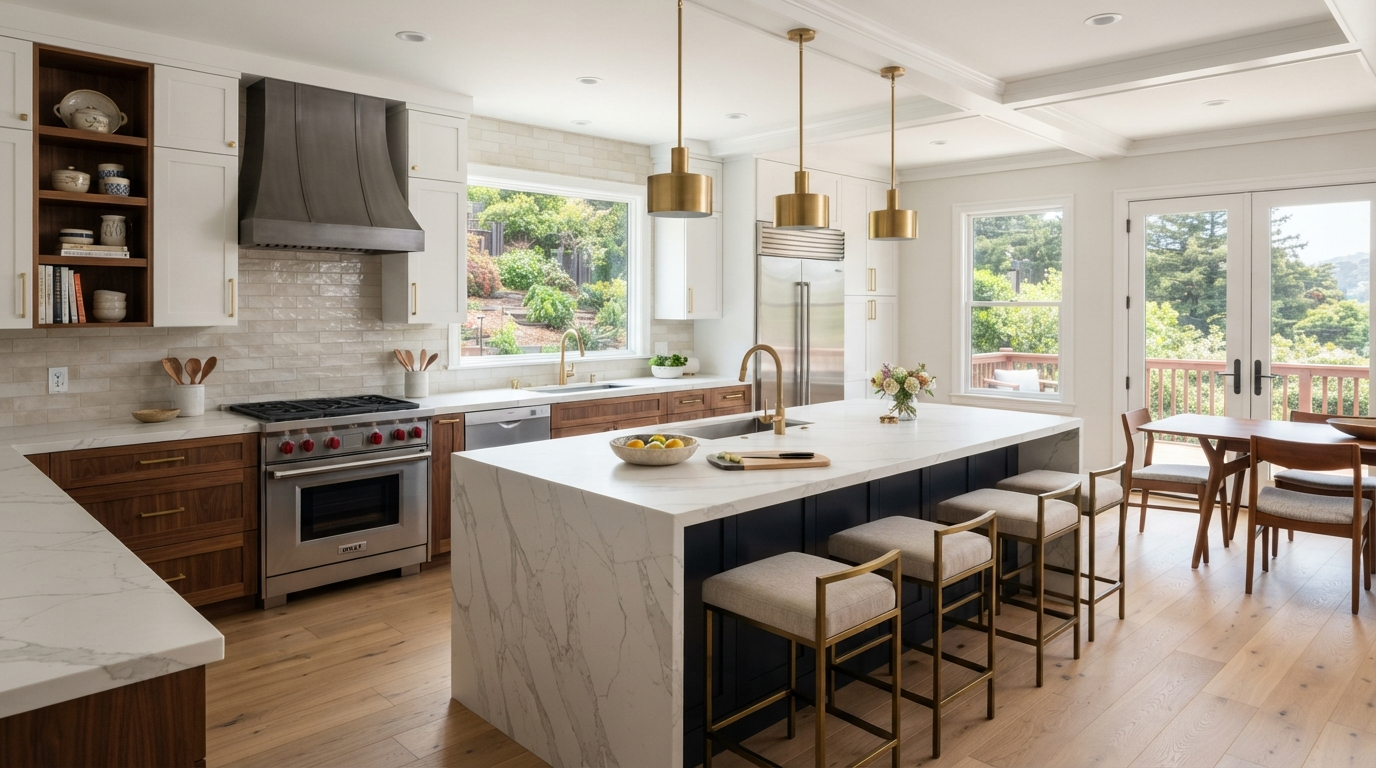
Bay Area Kitchen Remodeling Contractor
Transform your kitchen with a complete renovation designed around better function, improved flow and thoughtful finishes. SharrCo Builders coordinates design, construction, structural changes, plumbing, electrical work, cabinetry and finish installation through one professional team.
Complimentary Design Consultation • 2D & 3D Renderings • Material Selection Assistance
A Better Kitchen Starts With a Better Plan
A successful kitchen remodel is about more than new cabinets and countertops. Layout, lighting, storage, plumbing, electrical systems, materials and construction all need to work together. SharrCo Builders coordinates these decisions from the beginning so the finished kitchen feels intentional, functional and connected to the rest of your home.
Improve the Layout
Reconfigure walls, islands, cabinetry and circulation to make better use of the space you already have.
Upgrade the Entire Space
Coordinate cabinetry, countertops, flooring, lighting, plumbing, electrical work, appliances and finishes as one complete renovation.
Design Before Construction
Work with our interior design team on material selections, layouts and 2D/3D renderings so important decisions can be made before construction begins.
Complete Kitchen Remodeling Services
Layout Reconfiguration
Improve circulation, storage and connection between the kitchen and surrounding living spaces.
Structural Changes
Coordinate wall removal, new openings, beams and other structural modifications with the appropriate engineering when required.
Custom Cabinetry
Coordinate cabinet layouts, storage solutions, door styles, finishes and installation around the overall kitchen design.
Countertops & Backsplashes
Coordinate quartz, quartzite, porcelain, natural stone and other finish selections with fabrication and installation.
Plumbing, Electrical & Lighting
Coordinate plumbing changes, appliance requirements, electrical upgrades, outlets and layered lighting as part of the renovation.
Flooring & Finish Installation
Coordinate flooring, hardware, trim, paint and final details so the kitchen feels cohesive with the rest of the home.
What Kind of Kitchen Remodel Are You Planning?
Every kitchen renovation has a different starting point. Some homeowners want to improve an existing layout, while others need a complete transformation involving structural work and adjacent living spaces.
Complete Kitchen Renovation
Replace cabinetry, countertops, flooring, lighting, plumbing fixtures and finishes while improving the functionality and appearance of the existing kitchen.
Kitchen Layout & Structural Remodel
Reconfigure walls, openings, islands and cabinetry to create better circulation, larger work areas and a more open connection to surrounding spaces.
Kitchen as Part of a Full Home Remodel
Coordinate the kitchen with broader changes to flooring, living areas, bathrooms, building systems and finishes throughout the home.
Explore Full Home Remodeling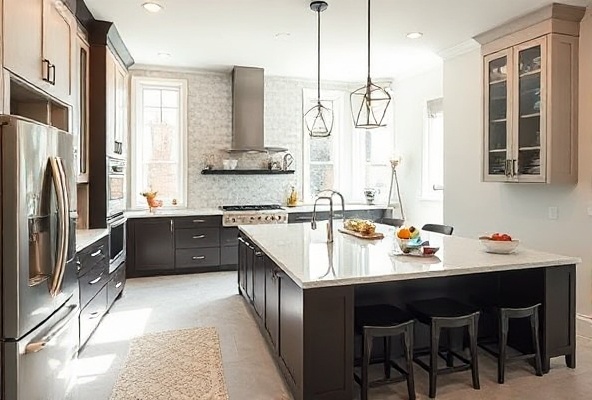
Design Your Kitchen Before We Build It
Great kitchens start long before construction begins. SharrCo Builders' interior design team works with you to develop the layout, select materials and finishes, and create a cohesive design around your home and lifestyle.
With 2D drawings and 3D renderings, you can visualize key design decisions before construction begins. Our team then coordinates those selections directly with the construction process, helping create a smoother transition from design to build.
Complimentary Design Consultation
Work directly with our design team to establish the direction, priorities and style for your kitchen.
2D & 3D Renderings
Visualize layouts, cabinetry and key design elements before construction begins.
Material & Finish Selection
Receive professional guidance selecting cabinetry, countertops, tile, flooring, fixtures, hardware, colors and finishes.
Design-to-Construction Coordination
Your design selections are coordinated directly with the construction team so the project can move from concept to execution under one coordinated process.
How We Approach Your Kitchen Remodel
A structured process ensures your kitchen renovation is completed on schedule, within budget, and exceeding your expectations.
Consultation & Scope
We meet with you to understand your vision, lifestyle, budget, and timeline. We discuss materials, appliances, layout preferences, and any special requirements.
Design & Planning
We create detailed plans and 3D visualizations. Our team coordinates with architects and designers to develop a design that's both beautiful and functional.
Permitting & Preparation
We handle all necessary permits and inspections. We order materials and schedule trades to ensure a smooth construction process.
Construction & Finalization
Expert installation and meticulous attention to detail throughout construction. We conduct a thorough walkthrough and hand over your completed kitchen.
Every Finish, Coordinated
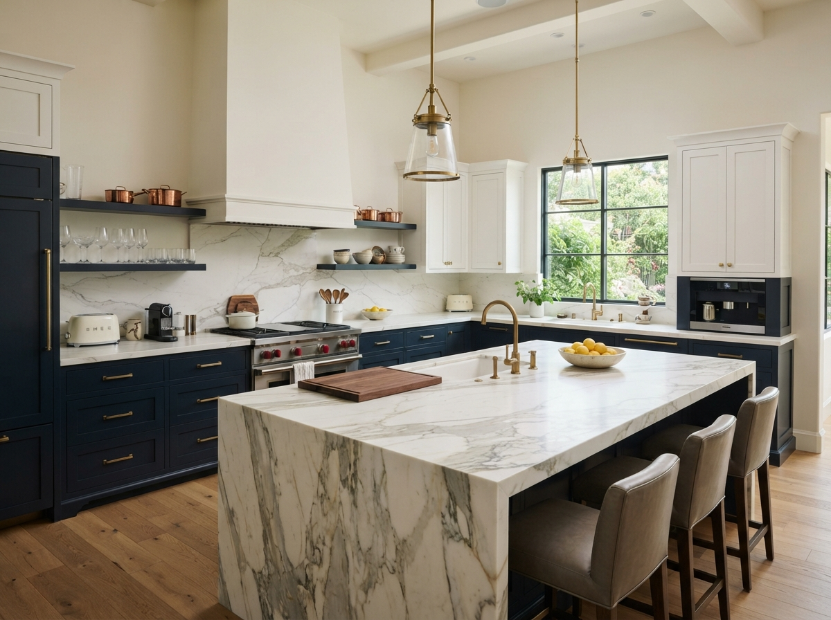
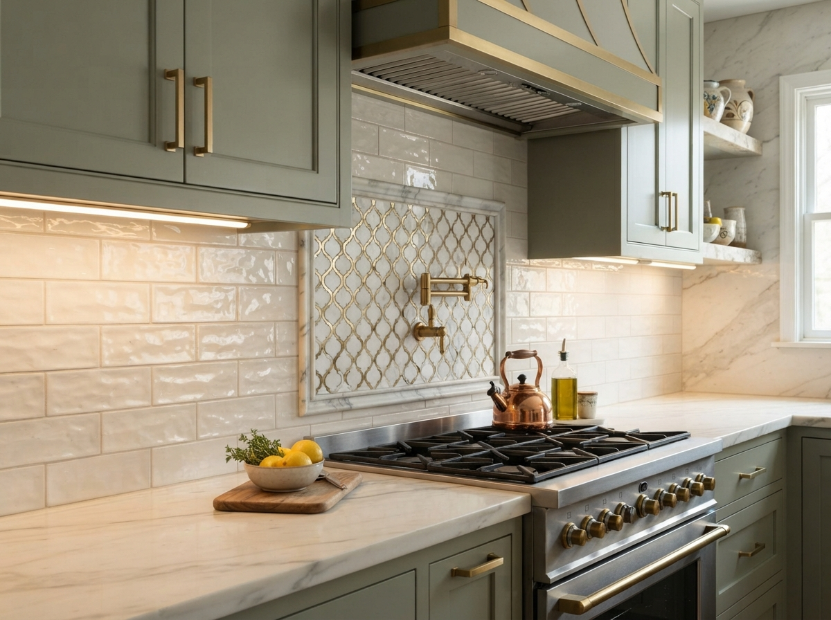
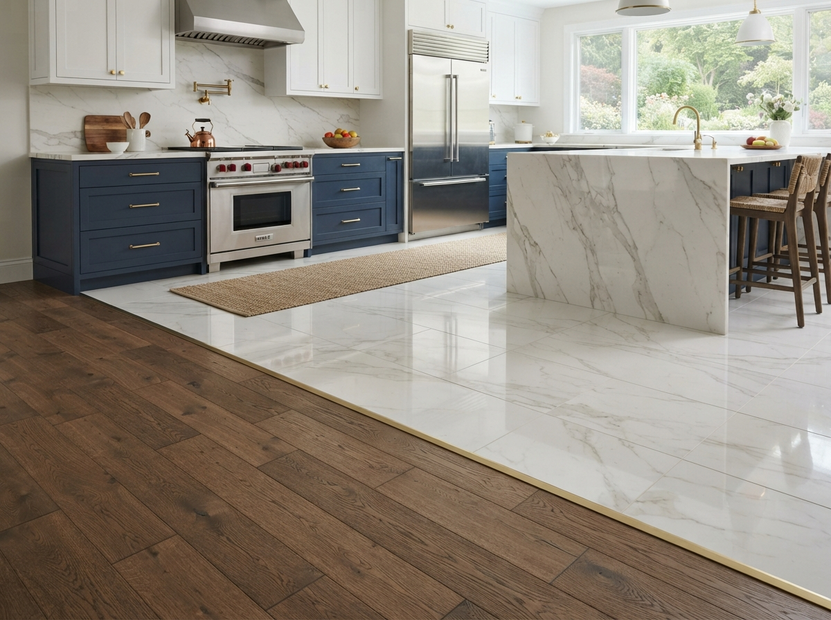
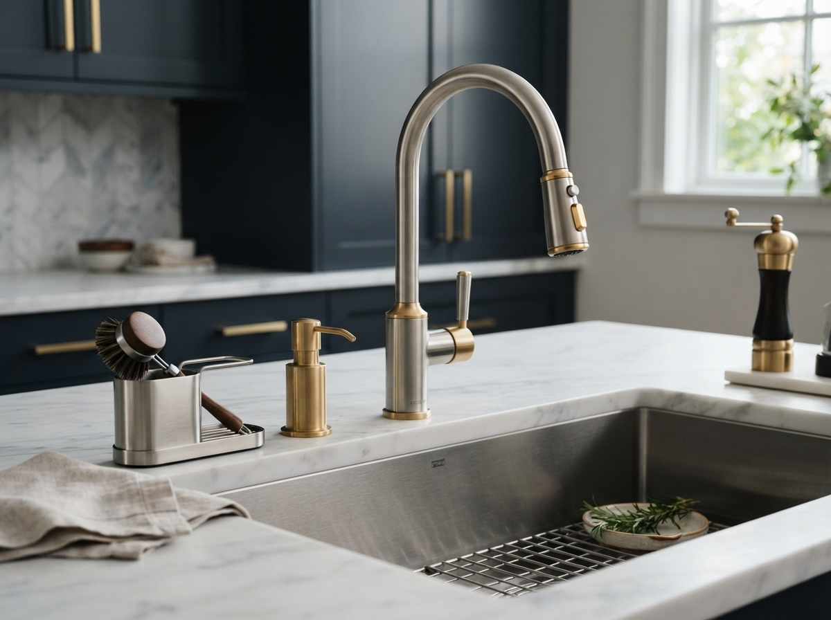
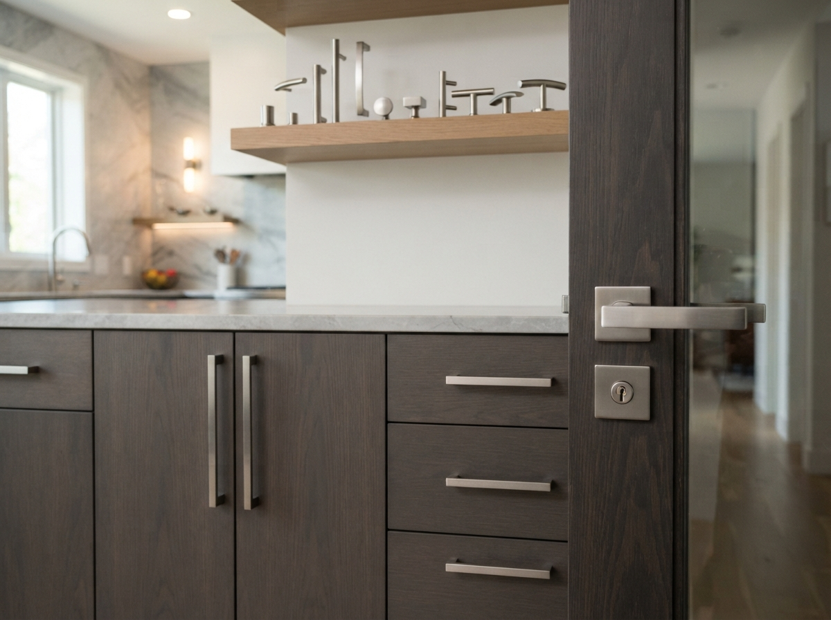
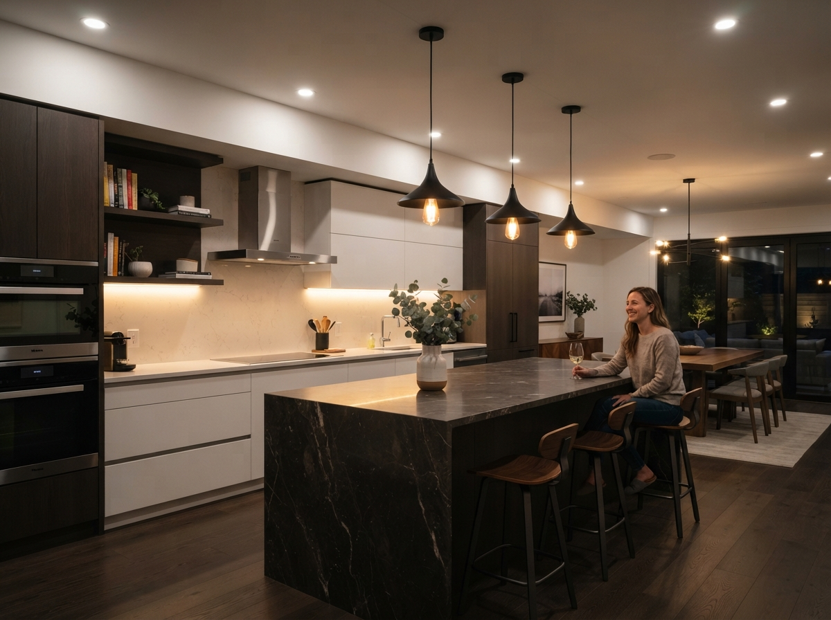
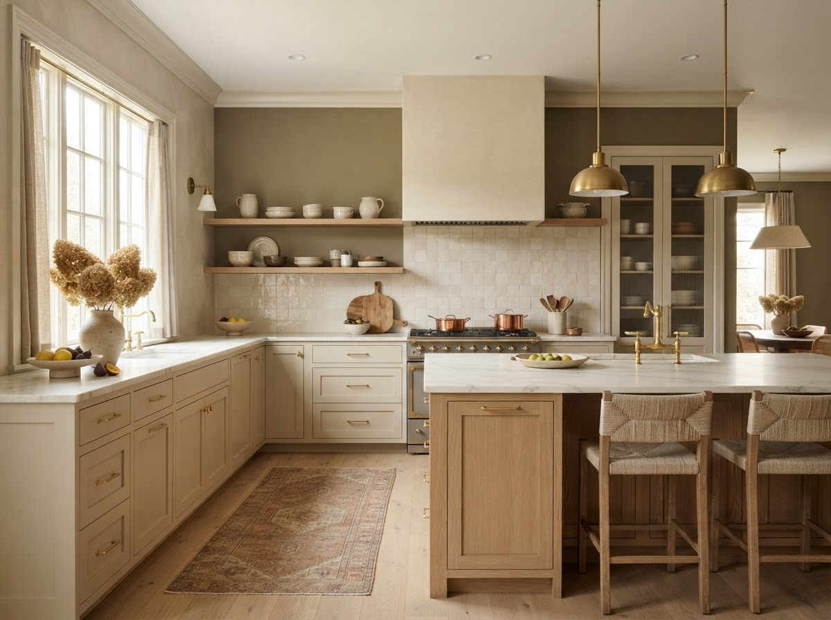
The materials in a kitchen should work together rather than being selected in isolation. Our design team helps coordinate the major finish decisions so cabinetry, countertops, flooring, tile, fixtures and hardware create one cohesive space.
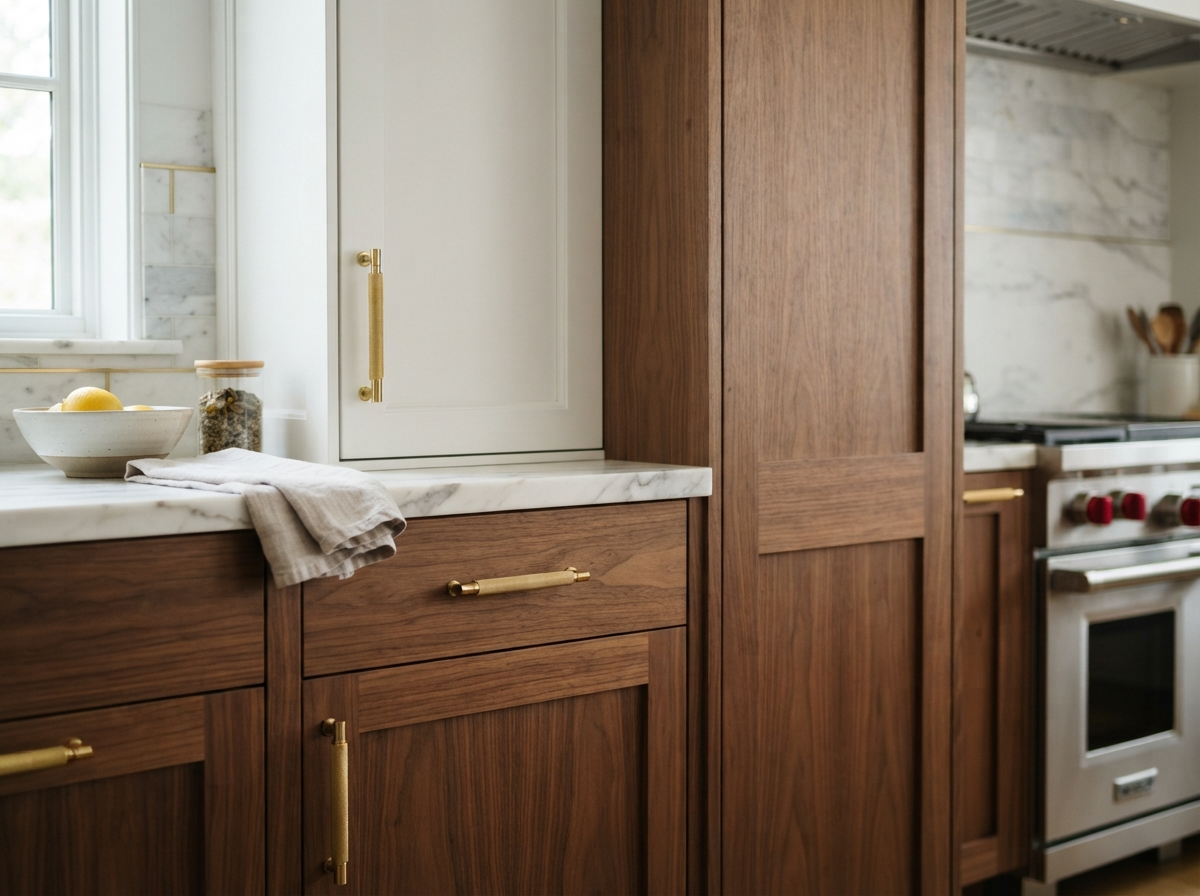
Materials, Appliances & Finishes
Your kitchen should reflect your style and support your lifestyle. We help you select materials and finishes that balance aesthetics, durability, and functionality.
Custom Cabinetry
From traditional to contemporary styles, we work with premium cabinet manufacturers to create custom storage solutions optimized for your workflow and design preferences.
- • Custom layouts & storage solutions
- • Quality hardware & soft-close doors
- • Various finishes & wood options
Countertops
Choose from a range of countertop materials, each with unique aesthetic and functional characteristics. We help you select what works best for your kitchen.
- • Granite, quartz & engineered stone
- • Solid surface & laminate options
- • Professional installation & sealing
Premium Appliances
We coordinate installation of high-quality appliances that match your kitchen's design and meet your cooking and lifestyle needs.
- • Professional & standard ranges
- • Built-in refrigeration
- • Dishwashers, microwaves & more
Flooring
Durable, beautiful flooring that ties your kitchen together. We work with tile, engineered wood, and other materials suited to kitchen environments.
- • Porcelain tile & natural stone
- • Engineered hardwood & luxury vinyl
- • Professional installation & finishing
Backsplash & Wall Finishes
A well-designed backsplash adds character and functionality to your kitchen. We coordinate tile selection and expert installation.
- • Glass, ceramic & subway tile
- • Custom tile patterns & layouts
- • Professional grouting & sealing
Lighting & Hardware
Proper lighting and quality hardware complete your kitchen design. We coordinate fixtures that are both functional and beautiful.
- • Under-cabinet & overhead lighting
- • Modern hardware & fixtures
- • Professional electrical installation
How Much Does a Kitchen Remodel Cost in the Bay Area?
Kitchen remodeling costs in the Bay Area vary significantly depending on the existing conditions, size of the kitchen, cabinetry, material selections and whether the project involves structural or building-system changes.
A renovation that maintains the existing layout is fundamentally different from a project involving wall removal, structural engineering, relocated plumbing, electrical upgrades or major changes to adjacent living spaces.
What Has the Biggest Impact on Kitchen Remodeling Cost?
The best way to establish a realistic budget is to evaluate the existing kitchen, define the intended scope and understand the finish level before construction pricing is finalized.
Kitchen Remodeling FAQs
Common questions about kitchen renovations
How much does a kitchen remodel cost in the Bay Area?
Kitchen remodeling costs vary significantly depending on the size of the space, cabinetry, countertops, appliances, finish selections and the amount of structural, plumbing or electrical work involved. SharrCo evaluates the existing conditions and intended scope before developing project-specific pricing.
How long does a complete kitchen remodel take?
The timeline depends on the complexity of the renovation. Projects involving structural changes, custom cabinetry, utility relocation, engineering or permitting generally require more time than renovations that maintain the existing layout. SharrCo develops a project-specific schedule once the scope and major selections are established.
Do I need a permit to remodel my kitchen?
It depends on the scope of work and the local jurisdiction. Structural modifications and certain plumbing, electrical or mechanical changes may require permits. SharrCo helps identify applicable requirements and coordinates the permitting process when required.
Can SharrCo remove walls or change my kitchen layout?
Yes. Kitchen renovations can include wall removal, larger openings, relocated kitchens and other major layout changes. When structural modifications are involved, SharrCo coordinates the appropriate design and engineering requirements as part of the construction process.
Does SharrCo help design the kitchen?
Yes. SharrCo's interior design team works with clients on kitchen layouts, cabinetry, materials, finishes, colors and other design decisions. Complimentary design consultations help establish the direction of the project before construction begins.
Can I see my kitchen in 3D before construction?
Yes. SharrCo can provide 2D drawings and 3D renderings to help clients visualize layouts, cabinetry and important design elements before construction begins.
Does SharrCo help select cabinetry, countertops and finishes?
Yes. Our interior design team helps coordinate cabinetry, countertops, backsplash, flooring, plumbing fixtures, hardware, lighting, colors and other finish selections so the kitchen feels cohesive.
Can you work with my existing architect or kitchen designer?
Yes. If you already have an architect, interior designer or completed plans, SharrCo can review the project and coordinate with your existing design team through preconstruction and construction. If you do not have a design team, SharrCo can also help coordinate the design, engineering and material-selection process.
Do you handle plumbing and electrical work as part of a kitchen remodel?
Yes. Complete kitchen renovations often require coordinated plumbing and electrical work for appliances, lighting, outlets, sinks, fixtures and layout changes. SharrCo manages the appropriate licensed trades and coordinates this work with the overall construction schedule and applicable inspections.
Can SharrCo remodel older Bay Area homes?
Yes. Older Bay Area homes can present unique conditions involving framing, electrical systems, plumbing, foundations, previous renovations and permitting requirements. SharrCo evaluates existing conditions and coordinates the appropriate construction, engineering and permitting requirements based on the property and proposed scope.
Can you remodel my kitchen as part of a full-home renovation?
Yes. SharrCo specializes in major residential renovations where the kitchen is part of a larger transformation involving bathrooms, flooring, structural changes, building systems and other areas of the home. Explore our full home remodeling services →
Can I stay in my home during a kitchen remodel?
It depends on the project scope and the homeowner's comfort level. A kitchen renovation can temporarily affect cooking facilities, utilities, access and surrounding living areas. SharrCo discusses construction sequencing and site conditions with clients before work begins so they can make an informed decision.
Kitchen Remodeling Throughout the San Francisco Bay Area
SharrCo Builders provides complete kitchen remodeling services throughout San Francisco, the Peninsula, Silicon Valley and surrounding Bay Area communities.
San Francisco & Northern Peninsula
Central Peninsula
Palo Alto & Silicon Valley
South Bay
East Bay
Thinking About Remodeling Your Kitchen?
Tell us what you want to change about your kitchen. Whether you're considering a complete renovation, major layout changes or a kitchen that's part of a larger home remodel, we'll help you understand the next steps.
Complimentary Design Consultation • Material Selection Assistance • 2D & 3D Renderings
Get Started Today
Ready to transform your kitchen? Let's discuss your project.
Call Us
(650) 400-5205Visit Us
821 Cassia St
Redwood City, CA 94063
Email Us
sharrcobuilders@gmail.comLicense #: 1154507
Thank You!
We've received your kitchen consultation request and will be in touch shortly to discuss your remodeling project. We look forward to helping you bring your vision to life.
Something Went Wrong
We encountered an error while processing your request. Please try again or contact us directly at (650) 400-5205.