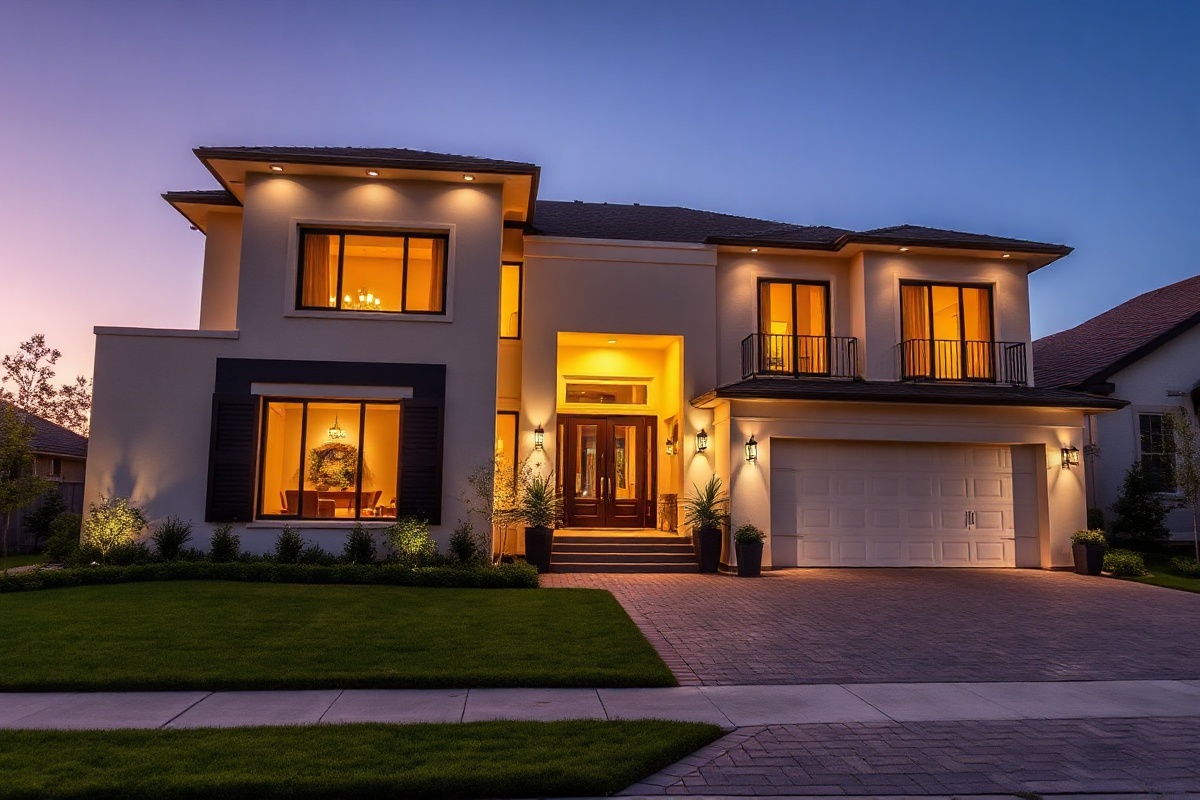
ADU Builder & General Contractor in San Francisco
San Francisco's iconic architecture, tight urban lots, and complex regulatory environment require specialized expertise. SharrCo Builders navigates the SF Planning Department, DBI, and Section 311 neighbor notification with precision. Over 300 Bay Area projects completed with meticulous craftsmanship and transparent communication.
Why Choose SharrCo Builders
For over a decade, we've delivered exceptional construction projects throughout San Francisco and the Bay Area. Here's what sets us apart.
300+ Bay Area Projects
Over a decade of proven expertise managing complex residential construction projects throughout the Bay Area, from ADUs to full luxury home remodels.
Design-Build Approach
Seamless coordination between design and construction under one roof. This integrated process reduces delays, controls costs, and ensures design integrity.
Transparent Communication
Weekly updates and honest budget discussions. You'll know exactly what to expect before construction begins.
Licensed General Contractor
Fully licensed, bonded, and insured. We navigate San Francisco's dual-agency permit system and Section 311 requirements with precision.
Expert Permit Management
We handle SF Planning Department submissions, DBI coordination, and Section 311 neighbor notifications to get you moving smoothly.
Premium Craftsmanship
Custom finishes, high-end materials, and meticulous attention to detail. Your San Francisco home investment deserves the best.
ADU Solutions in San Francisco
San Francisco allows multiple ADU types while bypassing traditional zoning density limits. Navigate tight lots, sloped properties, and complex municipal fees with our expert guidance.
Detached ADUs
Freestanding backyard cottages permitted up to 850 square feet for studios and 1-bedroom units, or 1,000 square feet for 2+ bedroom units. Must maintain minimum 4-foot side and rear setbacks with maximum height of 18 feet plus 2 feet for roof pitch. Ground-up new construction is typical.
Attached ADUs & Conversions
Built as physical expansions of your primary home, capped at 50% of existing home size or 850–1,000 square feet depending on bedroom count. Garage, basement, and storage conversions are highly popular cost-effective alternatives requiring no additional setbacks.
Junior ADUs (JADUs)
Compact units built entirely within the footprint of your primary home—such as attached garage conversions. Capped at 500 square feet. No setback requirements and highly flexible for constrained lots.
Municipal Fees & Impact Fees
San Francisco enforces some of the most expensive permit and impact fees in the Bay Area. However, ADUs under 750 square feet receive an important exemption from local development impact fees.
Home Additions in San Francisco
Expand your San Francisco home with custom-designed additions that honor the city's architectural character and meet dual-agency permit requirements.
Addition Timeline & Costs
Permit Review Period
Over-the-counter: 1–10 days
In-house review: 2–4+ months
Construction Timeline
4–12 months
Typical Cost Range
$250,000–$1,000,000+
What's Included
- SF Planning Department and DBI coordination
- Section 311 neighbor notification management
- Historic preservation review (if applicable)
- HOA and multi-unit property coordination
- Full construction management and final inspection
Kitchen & Bathroom Remodels
Transform your kitchen and bathroom with luxury finishes, space-saving design optimized for San Francisco's narrow flats, and full Title 24 compliance.
Kitchen Remodeling
Cosmetic Refresh
Cabinet refacing, new countertops, updated lighting, backsplash, and fresh paint with no layout changes. Ideal for quickly updating dated kitchens.
Cost: $45,000–$85,000+
Timeline: 8–12 weeks construction
Mid-Range Remodel
Custom cabinetry, quartz countertops, updated appliances, new flooring, and full electrical upgrades meeting Title 24 standards.
Cost: $80,000–$140,000+
Timeline: 8–12 weeks construction
Luxury Remodel
Full gut demolition, major layout changes, premium marble or Dekton slabs, and professional-grade appliances (Wolf, Miele, Thermador).
Cost: $120,000–$250,000+
Timeline: 12+ weeks construction
Modern Galley Design
Maximize San Francisco's narrow flats with two parallel counters, vertical ceiling-height cabinets, counter-depth flush refrigerators, pocket-handle cabinetry, and over-the-range microwaves to keep counter space completely clear.
Bathroom Remodeling
Hall or Guest Bathroom
Refresh fixtures, flooring, and finishes with modern styling and space-saving design for compact bathrooms.
Cost: $20,000–$80,000+
Timeline: 6–10 weeks construction
Complete Remodel
Gut renovation with new plumbing, electrical, fixtures, and finishes down to the studs. Moisture control optimized for SF's coastal climate.
Cost: $30,000–$60,000+
Timeline: 6–10 weeks construction
Primary Suite Expansion
Spa-inspired design with premium stone, expanded layout, and luxury fixtures. Requires multi-agency coordination.
Cost: $80,000–$150,000+
Timeline: 12+ weeks construction + permitting
2026 Bathroom Trends
Curbless walk-in showers with frameless glass, floating vanities exposing floor space, pocket doors reclaiming 6–9 sq ft, and resort-style combinations with freestanding tubs and separate shower enclosures.
Full House Remodel
Permit Timeline
2–4+ months
Construction Timeline
3–8 months
Typical Cost Range
$150,000–$500,000+
San Francisco Permitting & Building Standards
San Francisco's dual-agency permit system, Section 311 notification, and historic preservation rules require specialized expertise. We handle every step so your project moves smoothly.
Dual-Agency Permit System
San Francisco requires permits from both the SF Planning Department and Department of Building Inspection (DBI). Any renovation beyond cosmetic updates requires coordination between both agencies.
Over-the-Counter (OTC) Permits
Simple, in-kind kitchen and bathroom remodels with no structural changes. Approved in 1–10 business days.
In-House Review Permits
Required for major renovations, structural additions, load-bearing wall removals, historic properties, and multi-unit buildings. Typical timeline: 2–4+ months.
Section 311 Notification
Projects expanding footprint or changing exterior facade require 30-day public notice to neighbors within 300 feet. Discretionary Review requests can delay timelines.
Historic Home Guidelines
Homes constructed over 50 years ago may be designated historic resources under CEQA. We align all designs with the Secretary of the Interior's Standards.
Historic Repair Standards
Repair historic features in-kind using gentlest cleaning methods. Structural additions must be architecturally compatible and reversible.
Condos, TICs, & HOAs
Multi-family properties require HOA review of shared utility stacks, vertical penetrations, and structural loads. We integrate HOA parameters into designs before city submittal.
Title 24 Energy & Electrical Code
All bathroom and kitchen electrical work must meet strict California Electrical Code (CEC) and Title 24 environmental standards. Non-compliance can halt inspections.
GFCI Protection
Mandatory on all bathroom outlets with no distance-from-water exceptions. All outlets must be tamper-resistant (TR).
Dedicated 20-Amp Circuits
Bathroom receptacles must be served by dedicated 20-amp circuits separate from other living areas.
Mechanical Ventilation
ENERGY STAR certified exhaust fans must vent directly exterior (windows not allowed). Controlled by humidity-sensing switch or timer, not simple toggle. Mandatory in SF's damp coastal climate.
JA8 LED Lighting
All permanently installed lighting must use high-efficacy LED sources meeting JA8 standards, controlled by dimmers or vacancy sensors.
Moisture Control & Design
San Francisco's coastal climate and aging building stock require specialized moisture management and accessibility-focused design.
Moisture Prevention
Curbless walk-in showers with proper drainage, premium waterproofing membranes, and high-performance exhaust ventilation prevent mold and structural damage.
Space-Efficient Design
San Francisco's historic narrow flats require strategic spatial engineering: galley kitchens, vertical storage, floating fixtures, and pocket doors maximize usable space.
Universal Design
Wider doorways, zero-threshold showers, grab bars, and accessible vanity heights ensure homes remain comfortable and safe long-term.
Frequently Asked Questions
Questions about ADUs, additions, and remodels in San Francisco? We've got answers.
What are the ADU size limits in San Francisco?
Detached ADUs are permitted up to 850 square feet for studios and 1-bedroom units, or 1,000 square feet for 2+ bedroom units. They must maintain 4-foot side and rear setbacks with maximum 18-foot height (plus 2 feet for roof pitch). Attached ADUs are capped at 50% of existing home size or the standard 850–1,000 square feet limits. Junior ADUs (JADUs) are capped at 500 square feet built entirely within your home's footprint.
How long does ADU permitting take in San Francisco?
Navigating the SF Planning Department and Department of Building Inspection (DBI) typically takes 2–4+ months due to plan check routing and potential historic/structural reviews. Active construction ranges from 10–14 weeks for garage conversions to 8–14 months for detached custom builds. Permit and impact fees run $15,000–$35,000, but ADUs under 750 square feet are exempt from local development impact fees.
What is Section 311 notification in San Francisco?
If your project expands your home's footprint or changes the exterior facade, San Francisco Planning Code requires a 30-day public notice to all neighbors within a 300-foot radius. This window can occasionally trigger "Discretionary Review" requests from neighbors, which may delay project timelines. Our experience navigating these reviews helps minimize unexpected delays.
What's the difference between OTC and in-house review permits?
Over-the-counter (OTC) permits are ideal for simple, in-kind kitchen and bathroom remodels with no structural changes. These are typically approved in 1–10 business days. In-house review permits are required for major renovations, structural additions, load-bearing wall removals, historic properties, or multi-unit buildings. This multi-department electronic review process typically takes 2–4+ months. We help you navigate which path your project requires.
How do historic home guidelines affect my remodel?
If your home was constructed over 50 years ago, it may be designated a historic resource under CEQA. We strictly align our designs with the Secretary of the Interior's Standards—repairing historic features in-kind, using gentlest cleaning methods, and ensuring structural additions are architecturally compatible and reversible. This protects your home's integrity and ensures seamless city approvals.
What if my property is a condo or TIC with an HOA?
Remodeling multi-family properties adds regulatory complexity. HOAs enforce strict guidelines regarding shared utility stacks, vertical penetrations, and structural load distributions. Our design-build approach ensures HOA parameters are integrated directly into our drawings before we submit to the city, preventing re-design delays and keeping projects on schedule.
What are the best kitchen designs for San Francisco's narrow flats?
Modern galley kitchens maximize narrow footprints with two parallel counters, vertical ceiling-height cabinets, counter-depth flush refrigerators, pocket-handle cabinetry to prevent snags, and over-the-range microwaves. Open-concept layouts seamlessly blend cooking, dining, and living zones, improving natural light and traffic flow. Multifunctional islands serve as prep stations, dining nooks, and social hubs—all optimized for tight spaces.
What's the cost and timeline for a full kitchen remodel in San Francisco?
A mid-range kitchen remodel in San Francisco typically costs $80,000–$140,000, with active construction taking 8–12 weeks. This includes custom cabinetry, quartz or quartzite countertops, updated appliances, new flooring, and full Title 24-compliant electrical upgrades. Cosmetic refreshes (cabinet refacing, new counters, paint) run $50,000–$140,000+. Luxury gut remodels with premium marble or Dekton slabs and professional-grade appliances cost more and require longer timelines.
What bathroom remodel costs and Title 24 requirements should I know about?
A mid-range full bathroom remodel in San Francisco runs $30,000–$60,000 with 6–10 weeks construction. Title 24 mandates GFCI protection on all outlets (no distance-from-water exceptions), dedicated 20-amp circuits, ENERGY STAR certified exhaust fans venting directly outside with humidity-sensor controls, and JA8 high-efficacy LED lighting. All outlets must be tamper-resistant. Failure to meet these standards will halt inspections.
How much does an ADU cost to build in San Francisco?
San Francisco's tight lots, sloped properties, restricted site access, and high municipal fees make ADU construction more expensive than other Bay Area locations. A new detached ground-up ADU typically ranges $275,000–$500,000. Garage or basement conversions—highly popular and cost-effective—run $100,000–$200,000. Permit and impact fees total $15,000–$35,000, but ADUs under 750 square feet are exempt from local development impact fees, helping offset costs.
What about moisture control and mechanical ventilation in San Francisco bathrooms?
San Francisco's coastal climate and damp conditions require high-performance moisture control. Title 24 mandates ENERGY STAR certified exhaust fans venting directly to exterior—window operation is not allowed as a substitute. Fans must be controlled by humidity-sensing switches or timers, not simple toggles. Premium waterproofing membranes, curbless walk-in showers with proper drainage, and proper grading prevent mold and structural damage. This investment protects your home long-term.
What design trends are popular for San Francisco kitchens and bathrooms in 2026?
The most requested trend in 2026 is converting outdated tub-shower combos into curbless walk-in showers with frameless glass enclosures that open up tight spaces. Floating fixtures (vanities and wall-mounted toilets) save critical inches of legroom. Pocket doors reclaim 6–9 square feet of usable floor space. Kitchens favor warm organic textures—rift-cut white oak cabinetry with linear grain and hand-painted taupe or charcoal accents. These design choices maximize compact San Francisco spaces while delivering luxury aesthetics.
Ready to Transform Your San Francisco Home?
Schedule a free consultation with SharrCo Builders. We'll walk through your project, discuss timelines, budgets, design options, and navigate San Francisco's permitting landscape with you—all with no obligation.
Schedule Your Free ConsultationServing Palo Alto, Los Gatos, and San Francisco Bay Area