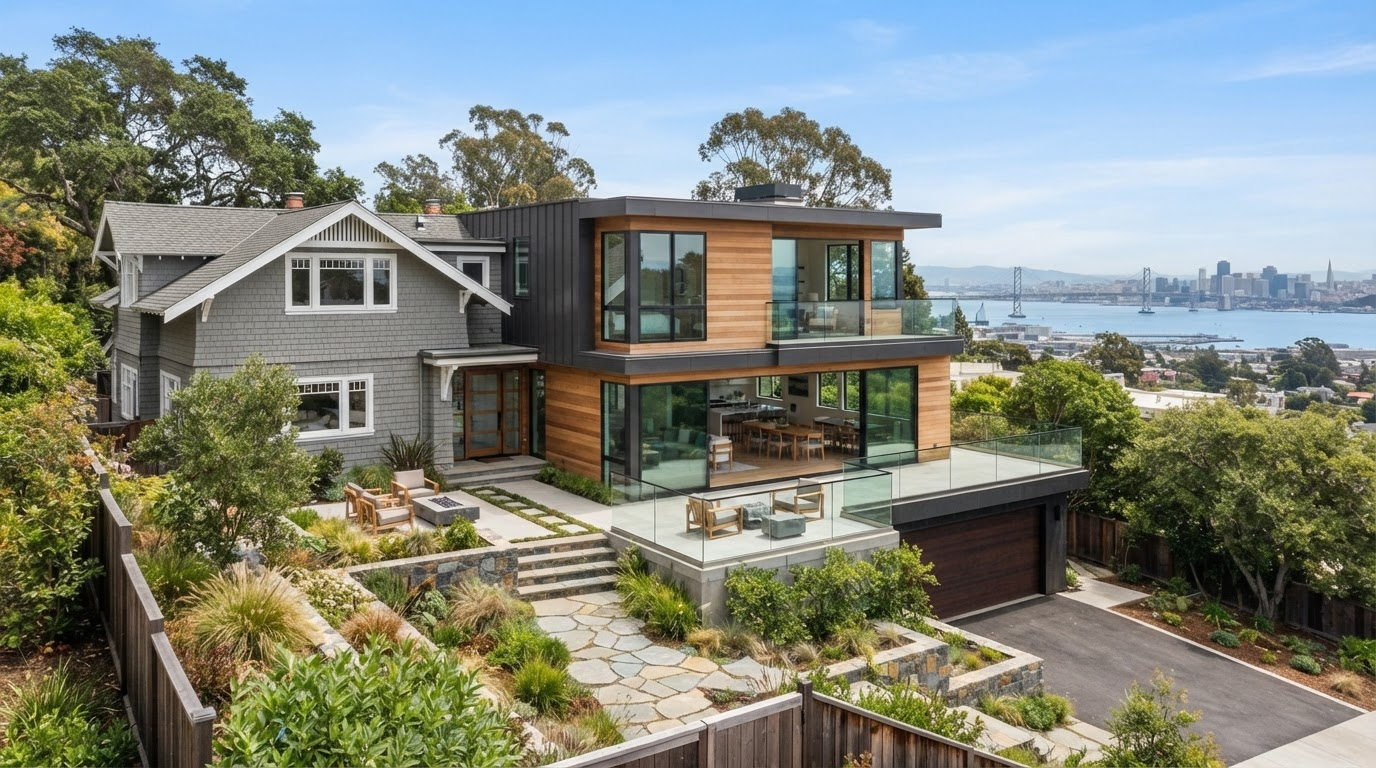
Bay Area Home Additions
SharrCo Builders provides comprehensive home addition services throughout the San Francisco Bay Area. From design and permitting through construction and final inspection, we expand your home while maintaining its character and increasing its value.
Why Add to Your Home?
A thoughtfully designed home addition can transform your living space, increase property value, and create room for your family to grow—without the disruption of moving.
Stay in Your Neighborhood
Avoid the hassle of moving. Add space to your existing home and keep your established community, schools, and lifestyle.
Significant Property Value Increase
Well-designed home additions can significantly increase property value. The actual return varies based on your property location, current market conditions, and project scope—consult a real estate professional to understand the value impact for your specific home.
More Cost-Effective Than Moving
Compare the cost of an addition to realtor fees, moving costs, and purchasing a larger home. Staying often makes financial sense.
Personalized Space for Your Needs
Create exactly what your family needs—a larger kitchen, primary suite, home office, or family room designed specifically for your lifestyle.
Types of Home Additions We Build
Whether you need to expand your living area horizontally or vertically, we design and build additions that seamlessly blend with your existing home.
Single-Room Additions
Expand your living space with an additional bedroom, office, family room, or guest suite. Perfect for growing families and remote work needs.
- Added bedrooms
- Home offices
- Recreation rooms
Second-Story Additions
Add a full second story or partial upper level to maximize lot usage. Ideal for properties where ground-level expansion isn't feasible.
- Full second floors
- Primary suite expansions
- Structural reinforcement
Kitchen & Bath Expansions
Enlarge and upgrade your kitchen or bathroom with modern layouts, premium finishes, and improved functionality for daily living.
- Enlarged kitchens
- Master bath upgrades
- Premium finishes
Our Home Addition Process
From initial vision to finished space, we manage every stage of your addition with expert coordination and transparent communication.
- 1
Initial Consultation
We understand your vision, needs, budget, and timeline. We assess your property's potential and discuss how an addition can best serve your family.
- 2
Site Assessment & Planning
We evaluate your property, review local zoning and setback requirements, and explore design options that maximize your addition's potential.
- 3
Architectural Design
Our architects create detailed designs reflecting your vision. We collaborate on details, materials, and finishes until the design feels perfect.
- 4
Permitting & Approvals
We handle all permit applications, structural engineering reviews, and coordination with local building departments to secure approvals.
- 5
Construction
Our skilled team executes your addition with meticulous attention to detail. Weekly updates keep you informed of progress and any decisions needed.
- 6
Final Walkthrough
We conduct a comprehensive final inspection, ensure all details meet your expectations, and hand over your completed addition.
Addition Investment & Timeline
Home addition costs vary significantly based on size, complexity, site conditions, and your desired finishes. Rather than generic price ranges that may not apply to your situation, SharrCo Builders provides personalized quotes based on a thorough assessment of your property and project scope.
Timelines depend on permit approvals (which vary by city), design phase duration, structural complexity, and construction scope. We provide realistic timelines and keep you informed throughout every phase. During your consultation, we discuss your timeline expectations and establish clear milestones.
Our design-build approach—where design and construction work together seamlessly—often reduces overall project duration compared to traditional bid-build methods.
Design, Construction & Finish Selections
Your addition is about more than square footage—it's about creating a space that flows with your home and reflects your taste. SharrCo manages construction while helping you coordinate interior finishes that bring your vision to life.
Throughout design and construction, we collaborate on finish selections—cabinetry, countertops, flooring, tile, fixtures, and design materials. This ensures your addition feels cohesive and reflects your personal style while maintaining SharrCo's quality standards.
SharrCo Builders' interior design team guides your finish selections throughout the process. From complimentary design consultations to 2D drawings and 3D renderings, we help you visualize your choices before construction begins. Our team provides professional guidance on cabinetry, countertops, flooring, tile, fixtures, colors, and finishes, ensuring your addition feels cohesive and reflects your vision while maintaining our quality standards.
What Home Addition Construction Involves
Quality home additions are complex projects that coordinate many building systems and finishes. Here's what we manage throughout your project.
Foundation & Footings
Engineered foundation work to support your addition securely
Structural Framing
Properly engineered framing that ties securely to your home
Roofing & Weatherization
Weather-tight roofing and exterior finishes for durability
Electrical & Plumbing
Code-compliant systems integrated with your existing home
HVAC & Climate Control
Heating and cooling systems sized for your expanded space
Insulation & Drywall
Thermal insulation and finished interior walls for comfort
Kitchens & Bathrooms
Complete rooms with quality cabinetry and fixtures
Flooring & Finishes
Beautiful finishes that complement your existing home
Inspections & Coordination
Third-party inspections and expert project coordination
This comprehensive approach ensures your addition is safe, beautiful, and built to last. Our team manages each phase with attention to detail and transparent communication, so you understand exactly what's happening on your property every step of the way.
Home Additions Throughout the Bay Area
We bring local expertise to every Bay Area community. Understanding zoning nuances, permitting timelines, and building standards for your specific city.
Serving Major Bay Area Cities
Why Local Expertise Matters
-
Deep Zoning Knowledge
Each city has unique setback, height, and lot coverage rules. We navigate these seamlessly.
-
Expedited Permitting
Our relationships with local building departments help move approvals faster and smoother.
-
Architectural Harmony
We design additions that respect neighborhood character while maximizing your property's potential.
Home Addition Questions Answered
Common questions from Bay Area homeowners considering home additions.
Will a home addition increase my property taxes? +
Home additions can trigger property reassessment, which may increase property taxes. However, California Proposition 13 limits the tax increase. The long-term property value appreciation typically far outweighs any tax increase. We recommend consulting a real estate tax professional regarding your specific situation.
What are the zoning requirements for additions in my Bay Area city? +
Zoning requirements vary significantly by city. Most Bay Area municipalities have setback requirements, lot coverage limits, and height restrictions for additions. We assess your property and research your specific city's regulations to determine what's possible. During your free consultation, we clarify exactly what additions are feasible on your property.
How much will my addition cost? +
Addition costs vary based on square footage, structural complexity, site conditions, finishes, and labor rates in your area. Rather than generic pricing, we provide personalized quotes based on your specific property and goals. Most Bay Area home additions range widely depending on these factors. During your consultation, we discuss your budget and provide realistic cost estimates.
How long does a home addition take? +
Timelines depend on permit approval timelines (which vary by city), design phase duration, structural complexity, and project scope. Typically, additions take 3-6+ months from permit approval through final completion. We provide realistic timelines and keep you informed throughout every phase. Design-build coordination often reduces overall timelines compared to traditional bid-build projects.
Can I live in my home during the addition? +
In many cases, yes—depending on your project's scope and layout. We work with you to minimize disruption and establish construction schedules that work with your family's needs. Some projects may require temporary relocation during specific phases. We discuss this during initial consultations so you can plan accordingly.
Can I work with my own architect? +
Absolutely. Many homeowners have preferred architects or existing design work. We collaborate seamlessly with your architect or can recommend architects we've partnered with successfully. Our design-build approach works whether we lead design or coordinate with your chosen architect.
What makes SharrCo Builders different? +
SharrCo Builders offers integrated design-build expertise, transparent communication, founder Nadav Sharff's 300+ remodeling and construction projects managed throughout his career, deep relationships with premier architects and engineers, CSLB licensure (#1154507) and comprehensive insurance, and profound knowledge of Bay Area building requirements and zoning regulations. We don't simply build—we create lasting relationships through quality work, honesty, and an experience our clients feel confident recommending to family and friends.
Ready to Create More Space?
Tell us what you want to add to your home and our team will help you understand the planning, permitting and construction process.
Licensed General Contractor • CSLB License #1154507 • Fully Licensed & Insured